

Cabinetry built around the way you live.
Modular kitchens, closets and storage, made in our Cavite workshop and installed room by room in 1 to 3 days.
Modular kitchens, closets and storage, made in our Cavite workshop and installed room by room in 1 to 3 days.

Every part is cut, edged and finished on our own machines, then installed in 1 to 3 days.
3D render

Every part is cut, edged and finished on our own machines.
Modules arrive finished, so a typical room goes in fast and clean.
Colors, materials and hardware, chosen module by module.
Rockwell, Lorraine Tower, Wind Residences, Anvaya Cove and more.
3D render

3D render

3D render

Send us your floor plan or a few photos, and we will come back with ideas and a quote.
3D render
3D render
Cabwork Inc. specializes in cabinetry design and construction for condominium units and homes that need to make the most of limited space. Our designers work with you to personalize colors, materials, styles, storage features and hardware.
Elegant, minimalist and timeless, with a steadfast commitment to quality and on-time service, at real value for money.
About CabworkEvery photo behind the letters is a real Cabwork room.
See our workModule by module.
Recent work
Recently completed homes: kitchens, wardrobes, vanities and media walls, all machined and finished in Cavite.
See our work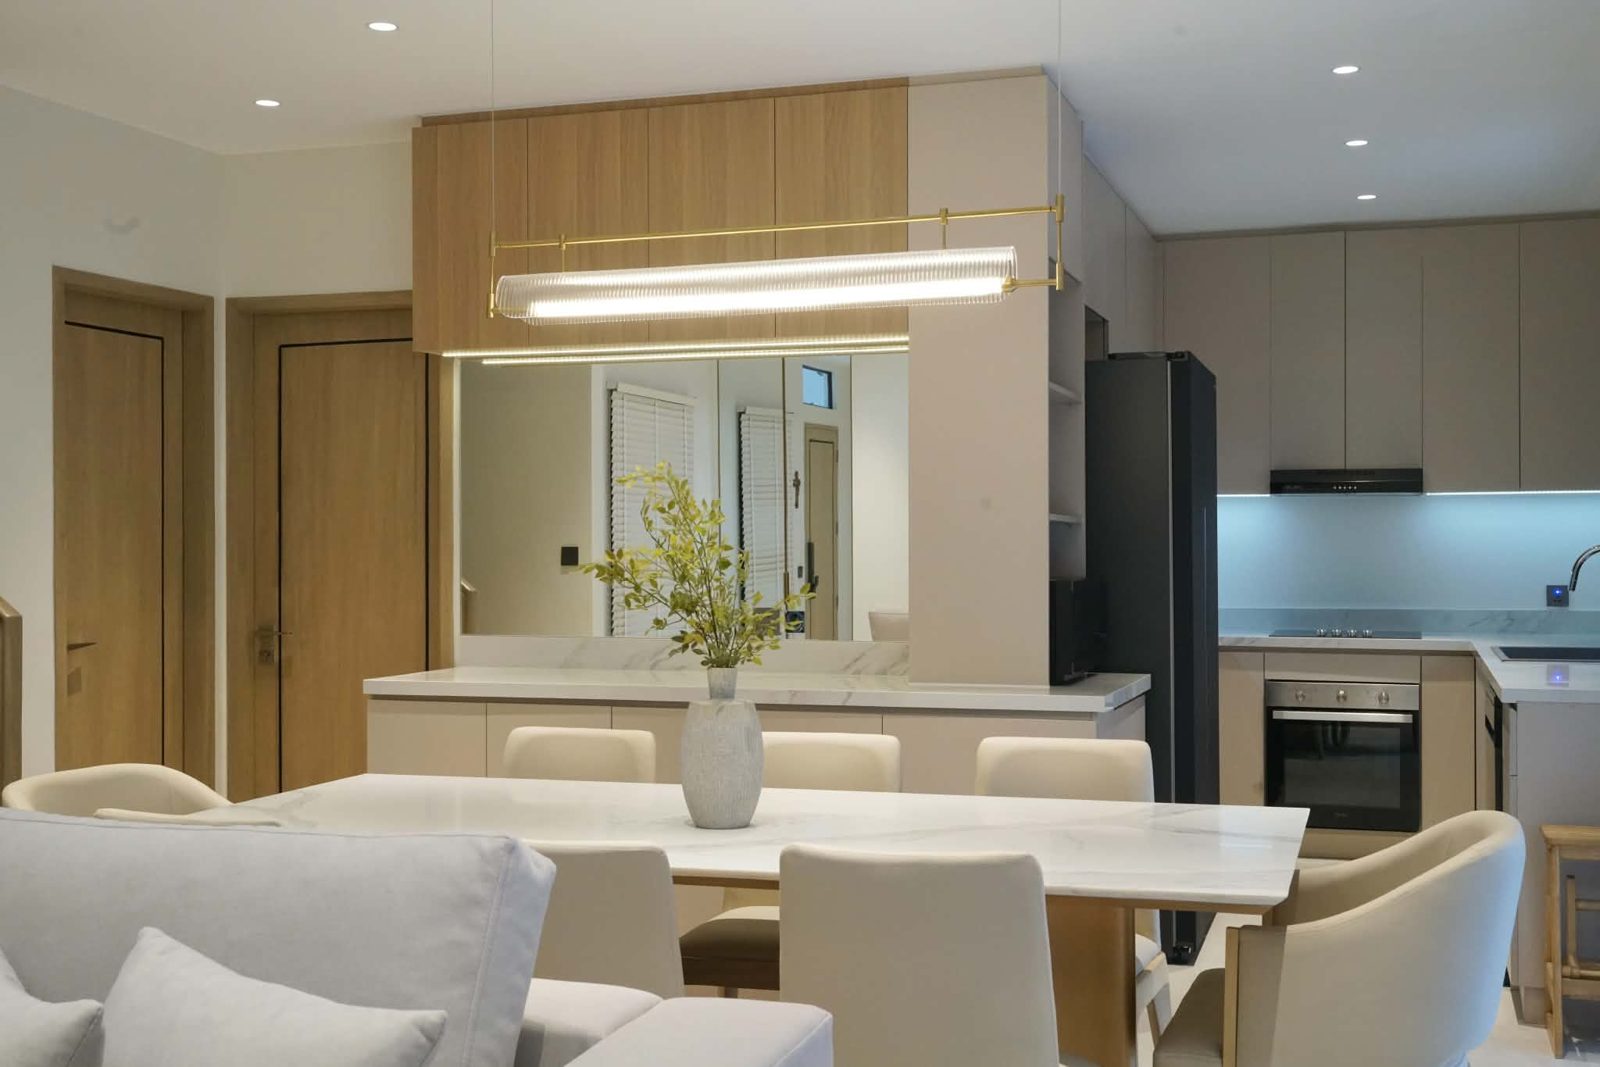
Oak uppers, greige bases and a mirrored splash that doubles the light.
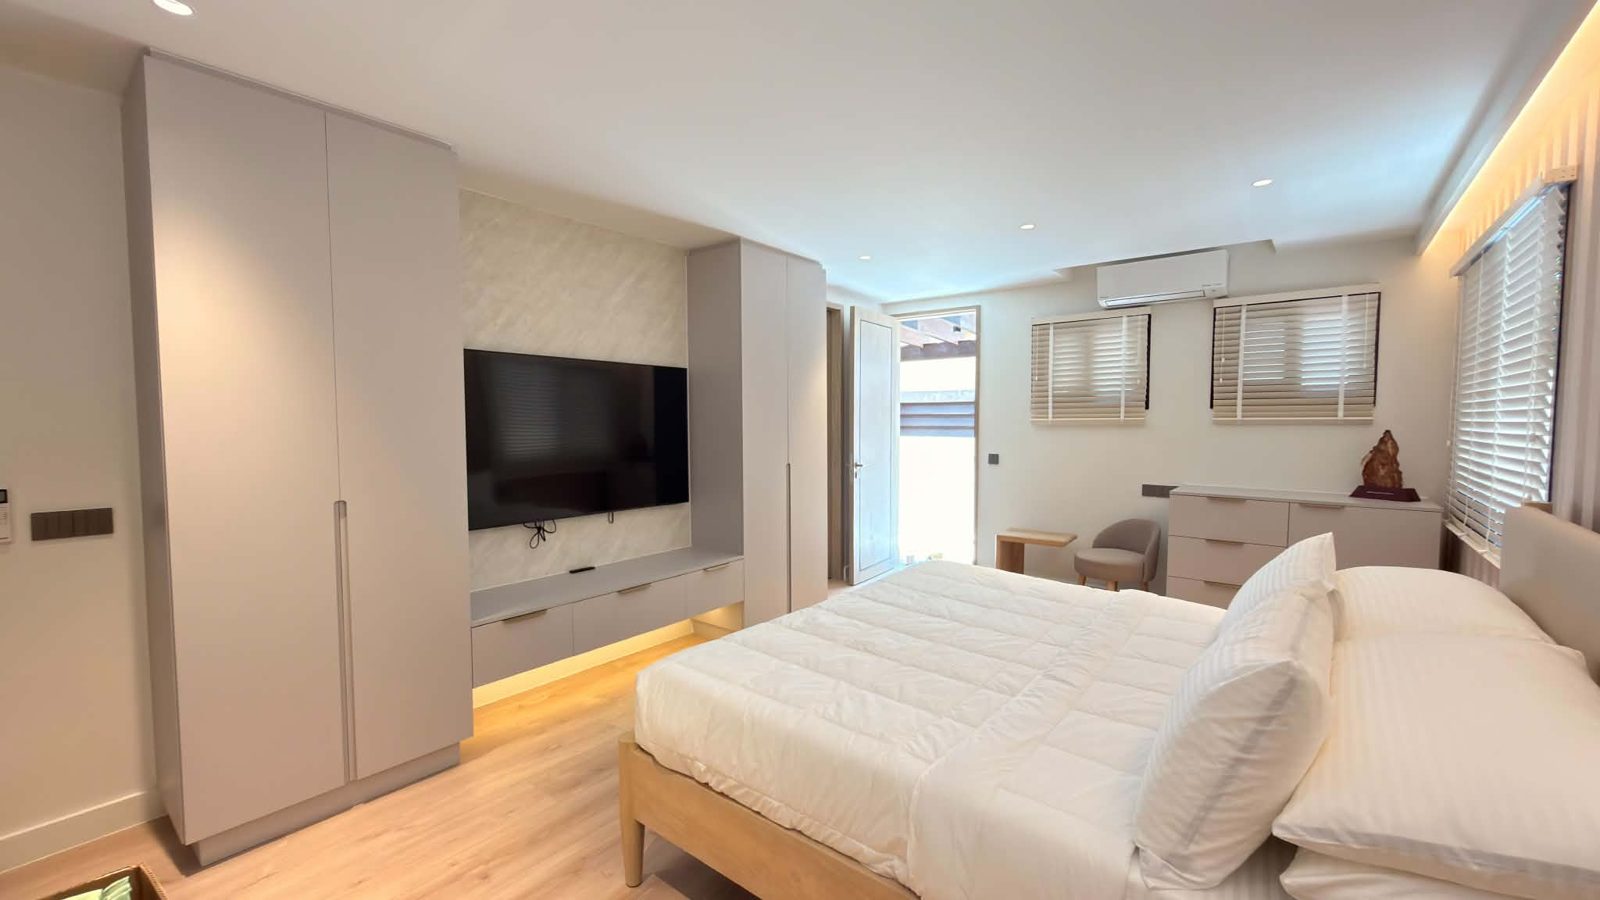
Full-height wardrobes wrapped around a lit TV niche.
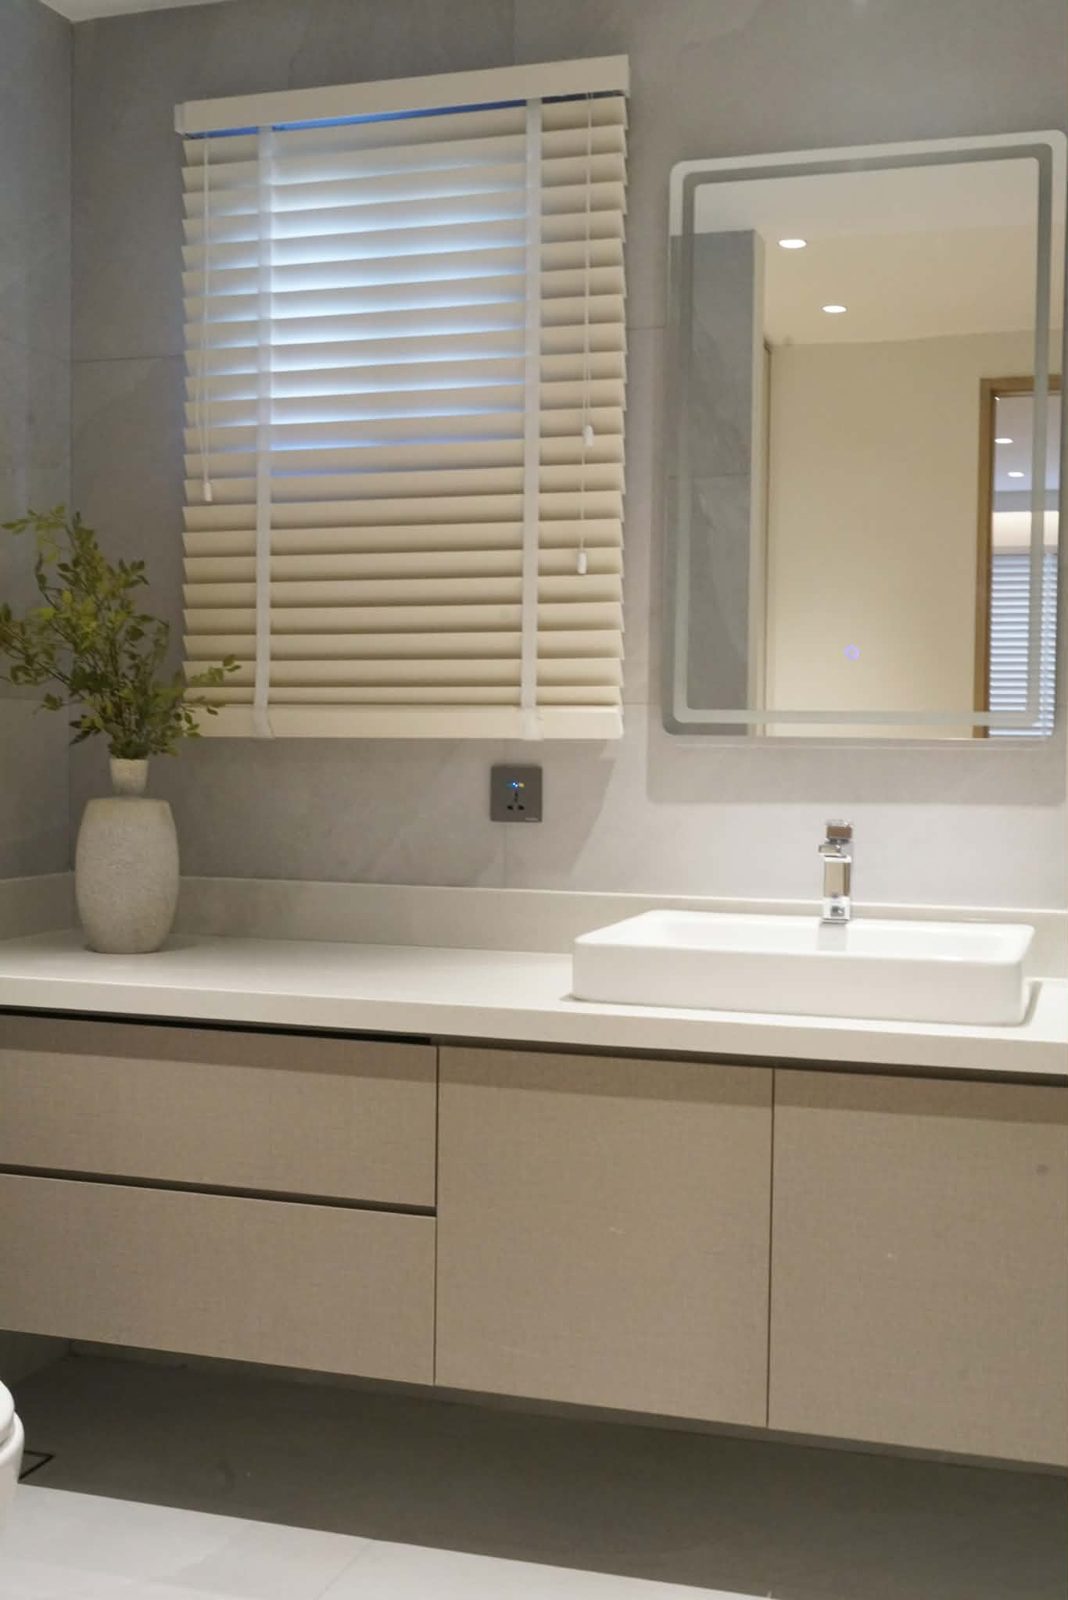
A wall-hung vanity with deep drawers under a backlit mirror.
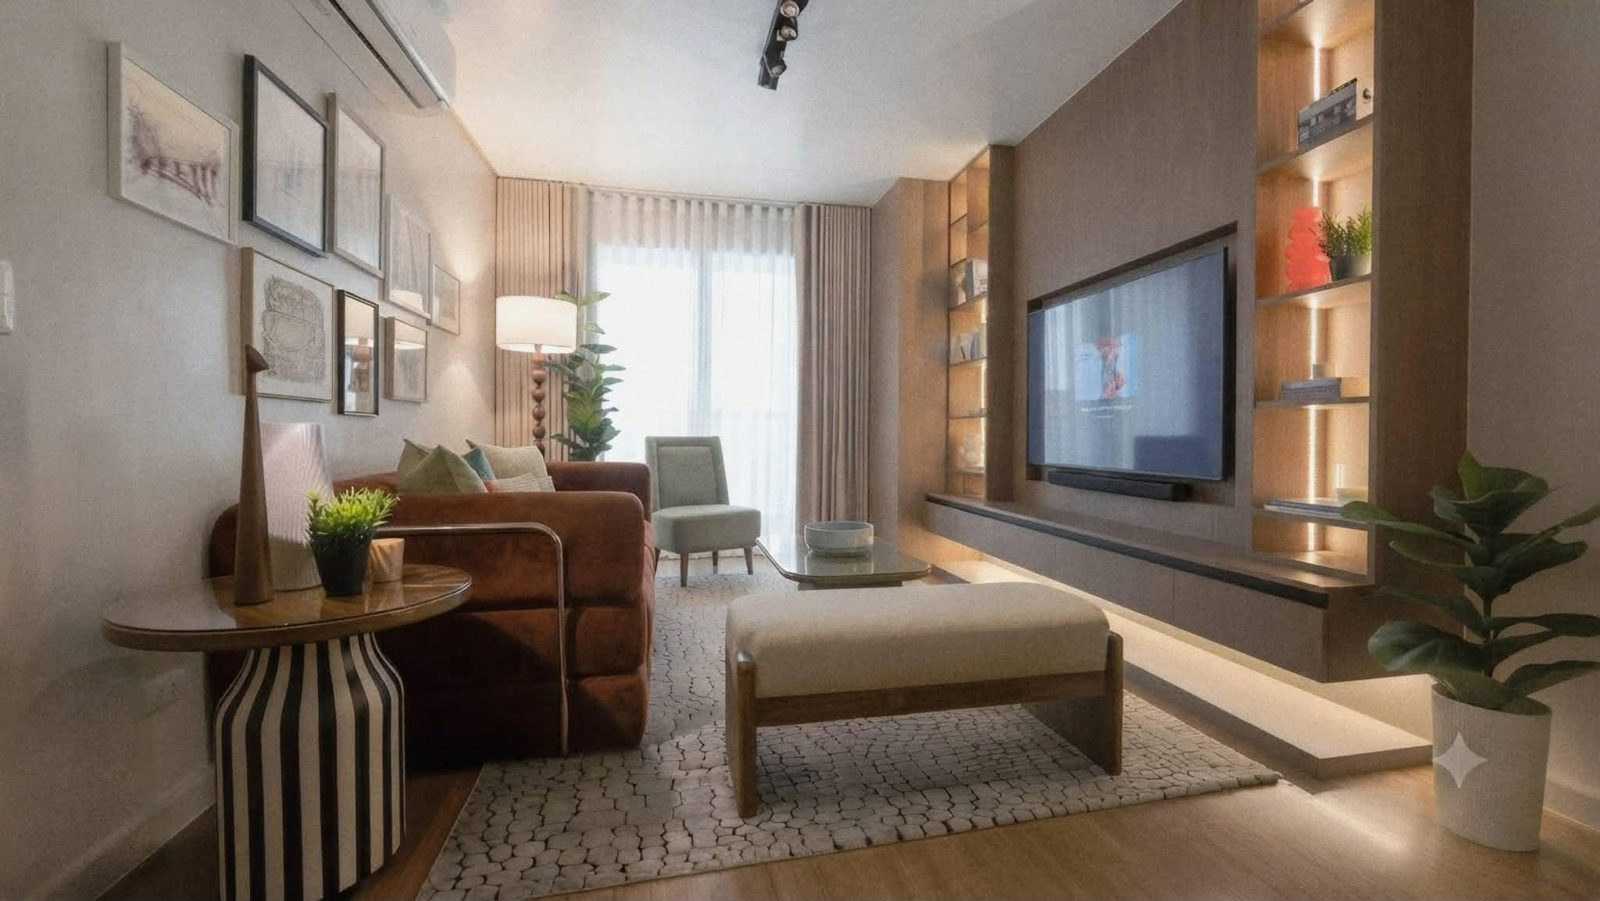
A dark media wall with lit oak shelves and a floating console.
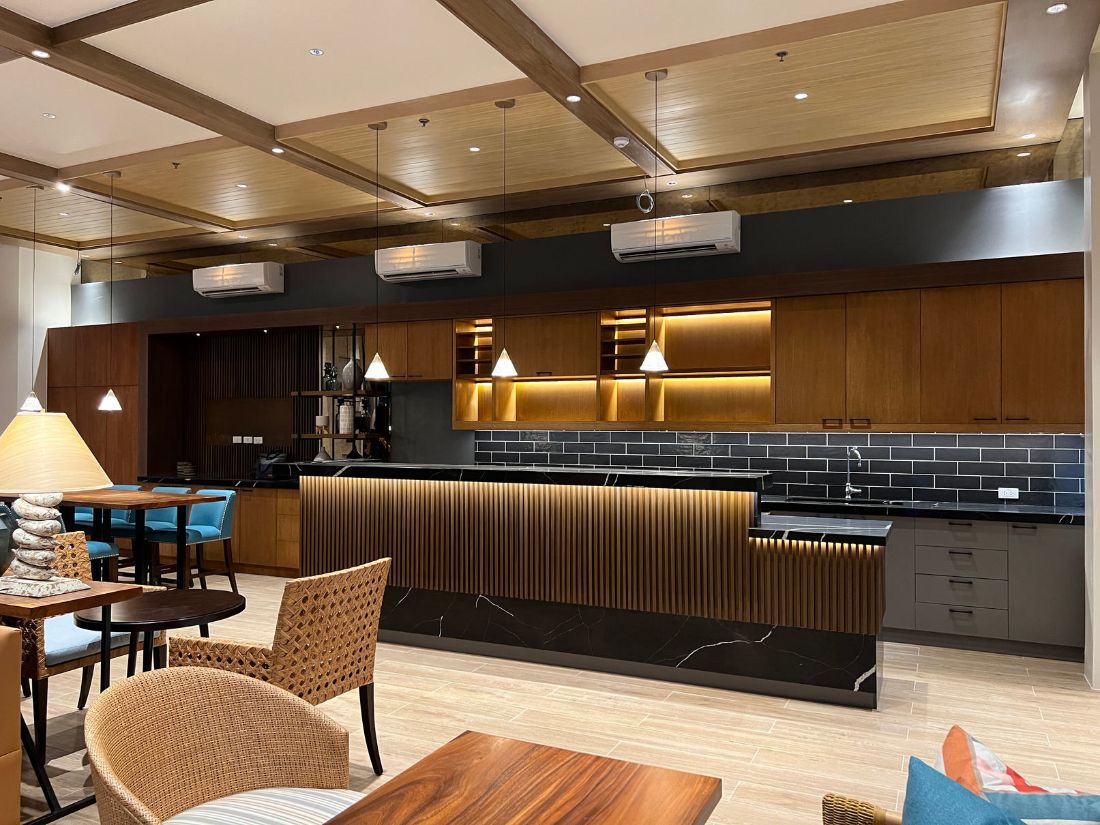
Fluted wood, a black stone top and lit back shelving.
What are you planning?
Our collections
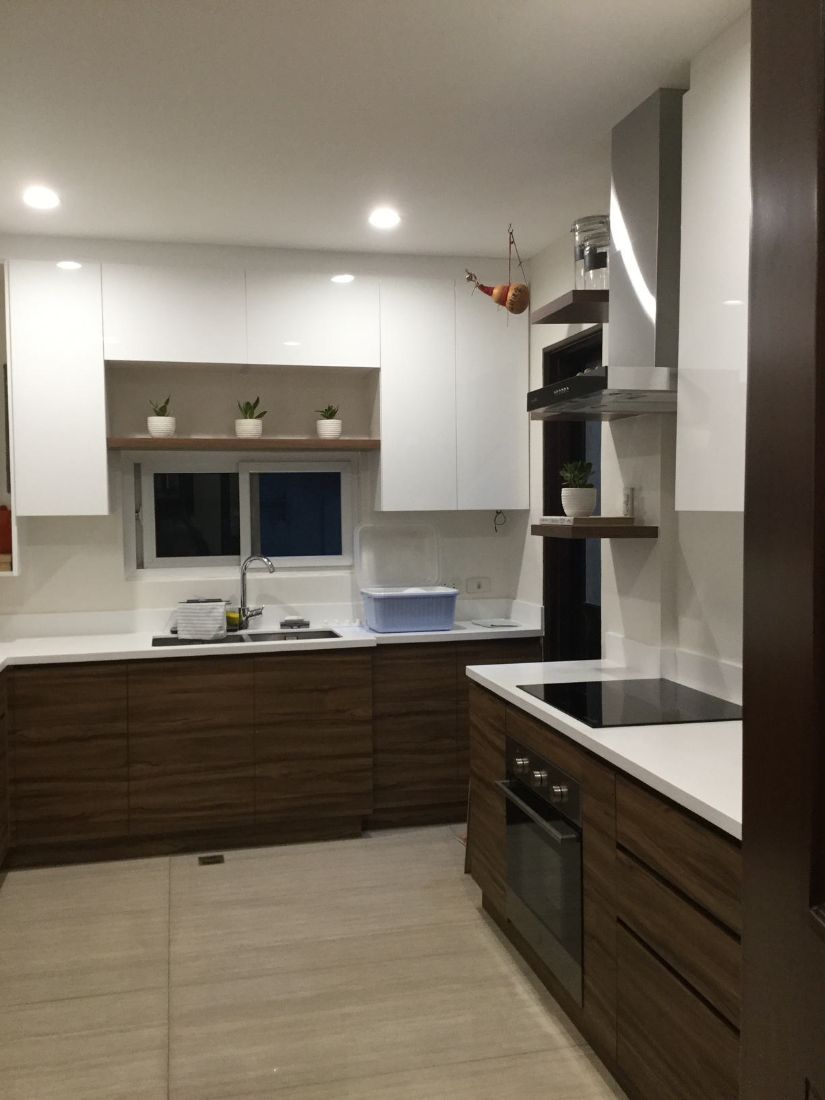
Shaker, high-gloss and laminated kitchens with islands, breakfast nooks and full storage walls.
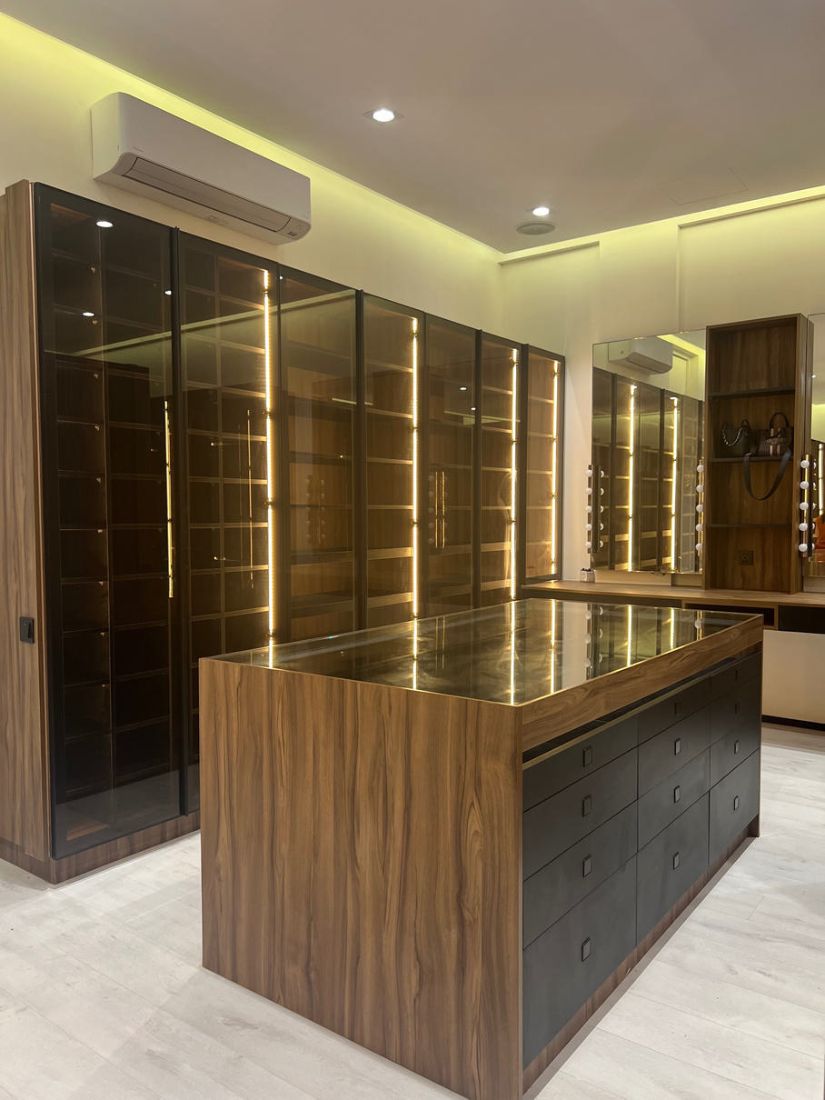
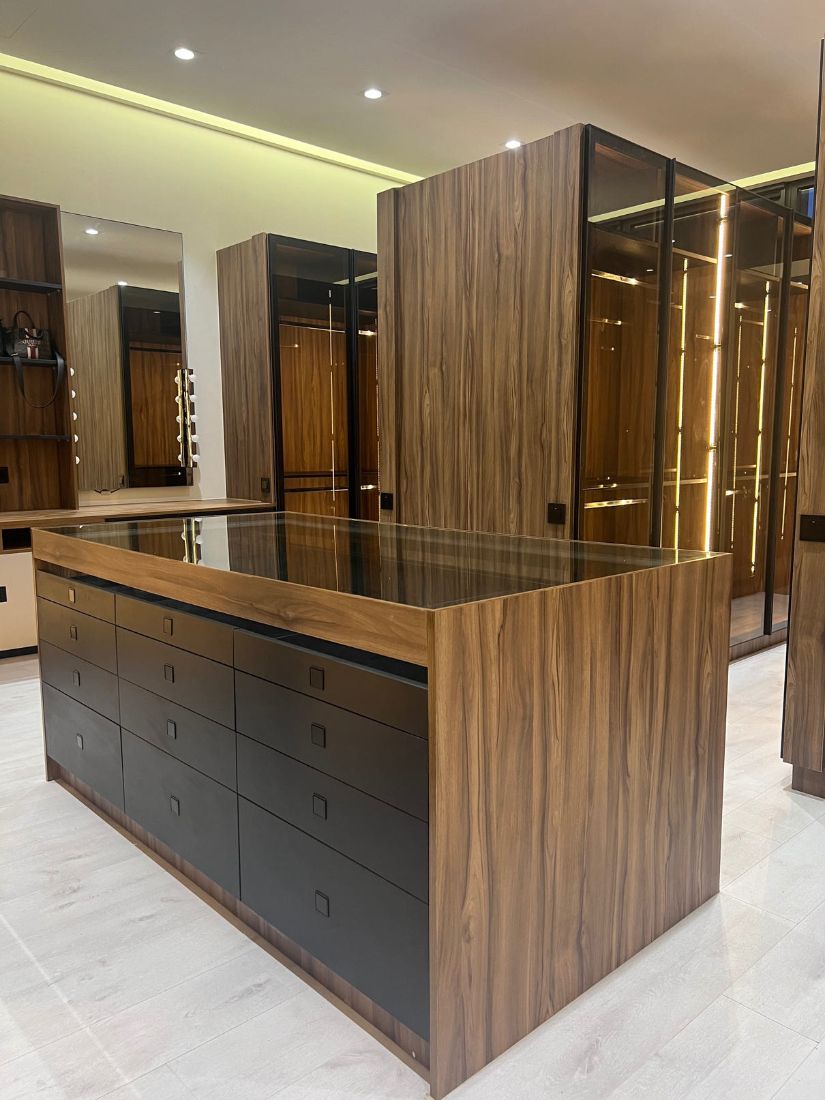
Open closets, sliding-mirror wardrobes and full walk-in dressing rooms with island cabinets.
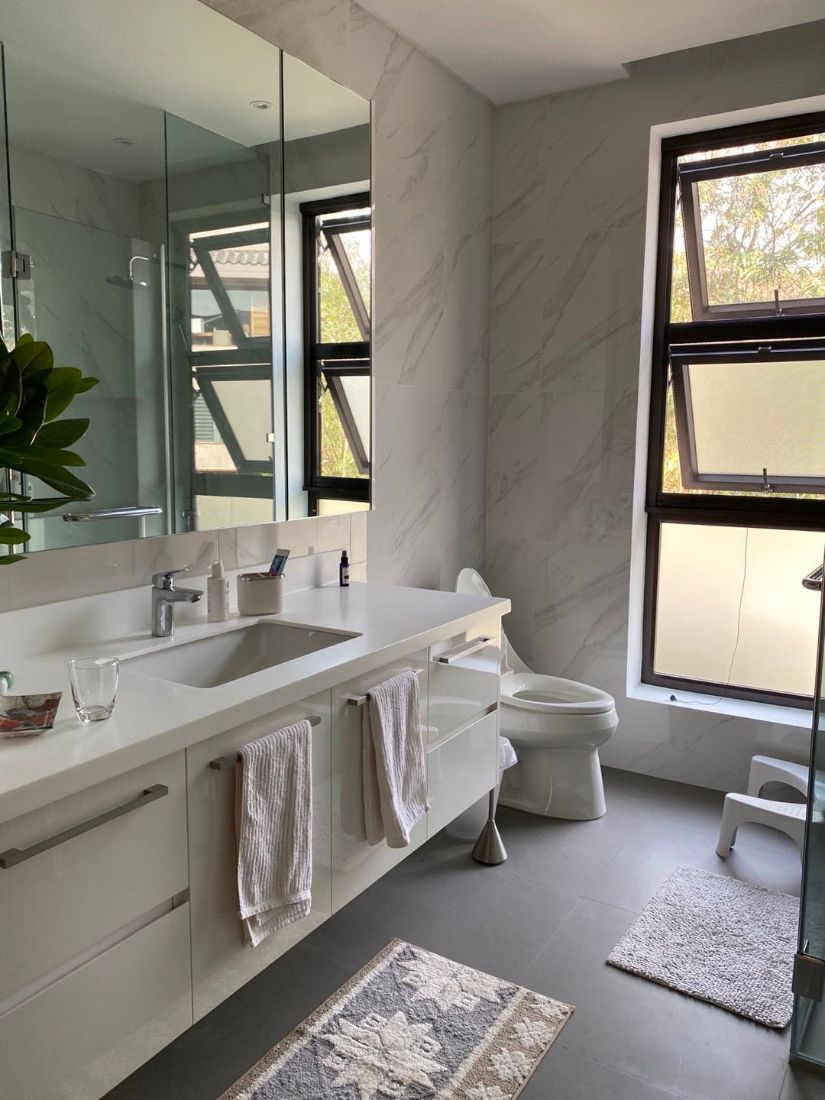
Wall-mounted vanities and mirrored medicine cabinets for minimalist bathrooms.
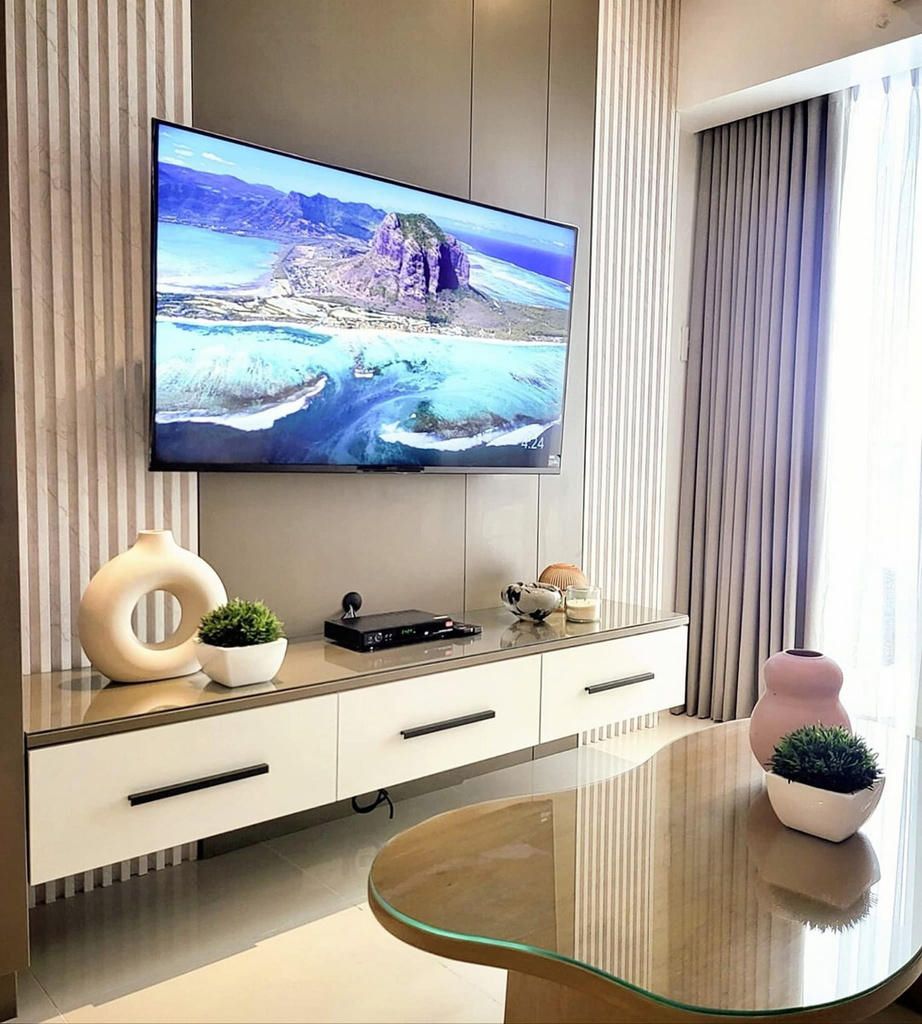
Entertainment walls, buffet and console cabinets, wine displays and fluted-panel shelving.
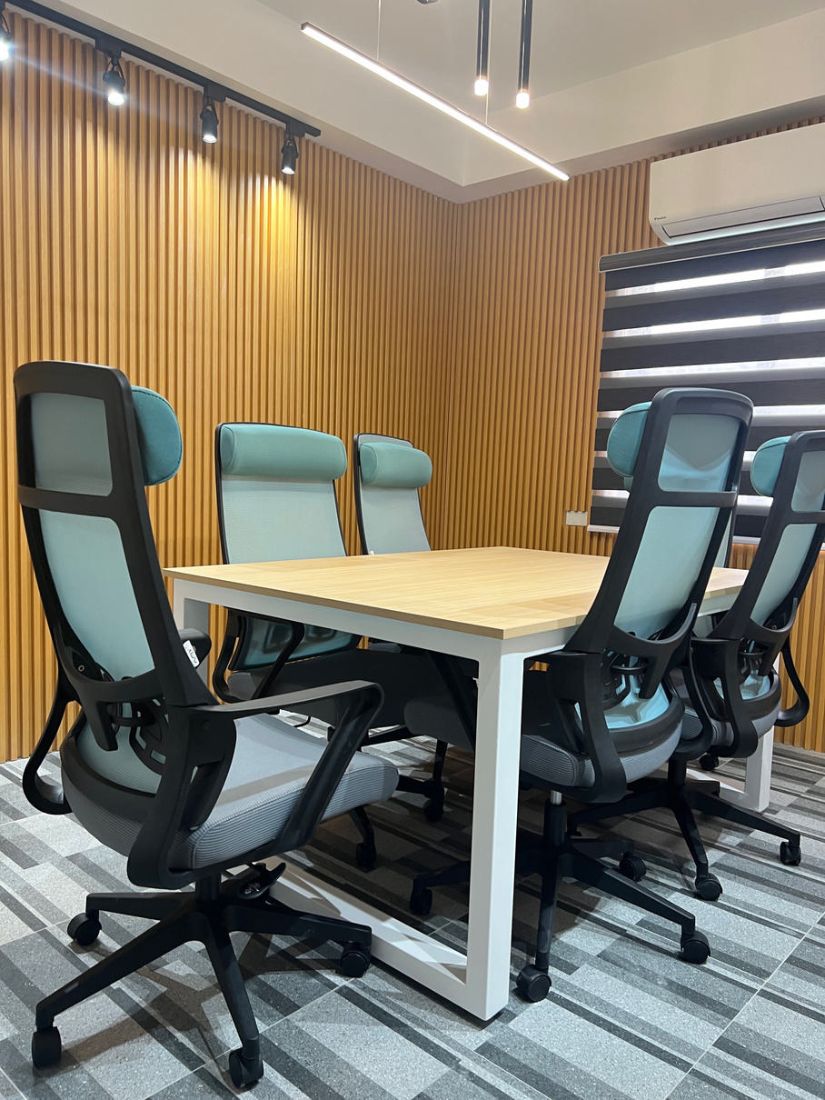
Reception counters, conference tables, work desks and printer cabinets for offices and clinics.
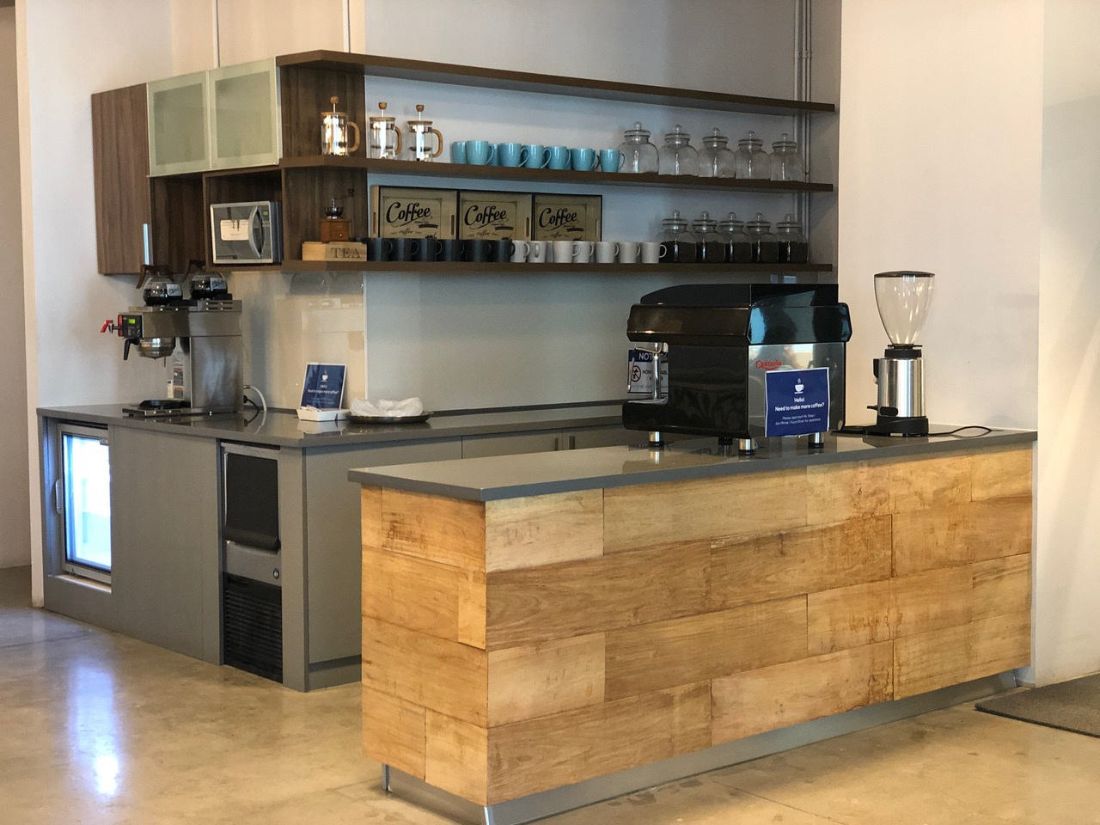
Statement bar counters in solid narra, Machuca tile and tinted glass.
How the modular system works
Process and lead times
 Week 1
We visit your unit, measure the space and listen to how you plan to use it.
Site visit, measurement and design consultation. Detailed quotation within days.
 Weeks 2 to 3
Choose modules, finishes, colors and hardware. We draw it up and quote it before anything is cut.
Final drawings and finish selection approved. Materials ordered, fabrication begins.
 Weeks 3 to 5
Modules are machined and finished in our Cavite workshop, not on your floor.
Modules machined, edged and finished in our Cavite workshop with quality checks.
 Install
Clean, fast on-site installation: condo-friendly and on schedule.
On-site installation, typically 1 to 3 days per room. We hand over clean and complete.
Typical timeline. Actual lead times are confirmed with your quotation.
Your cabinets are not made with a jigsaw and a guess. Every Cabwork piece passes through the same class of industrial machinery used by high-volume furniture factories: owned, run and mastered in our own Cavite workshop.
Behind every module
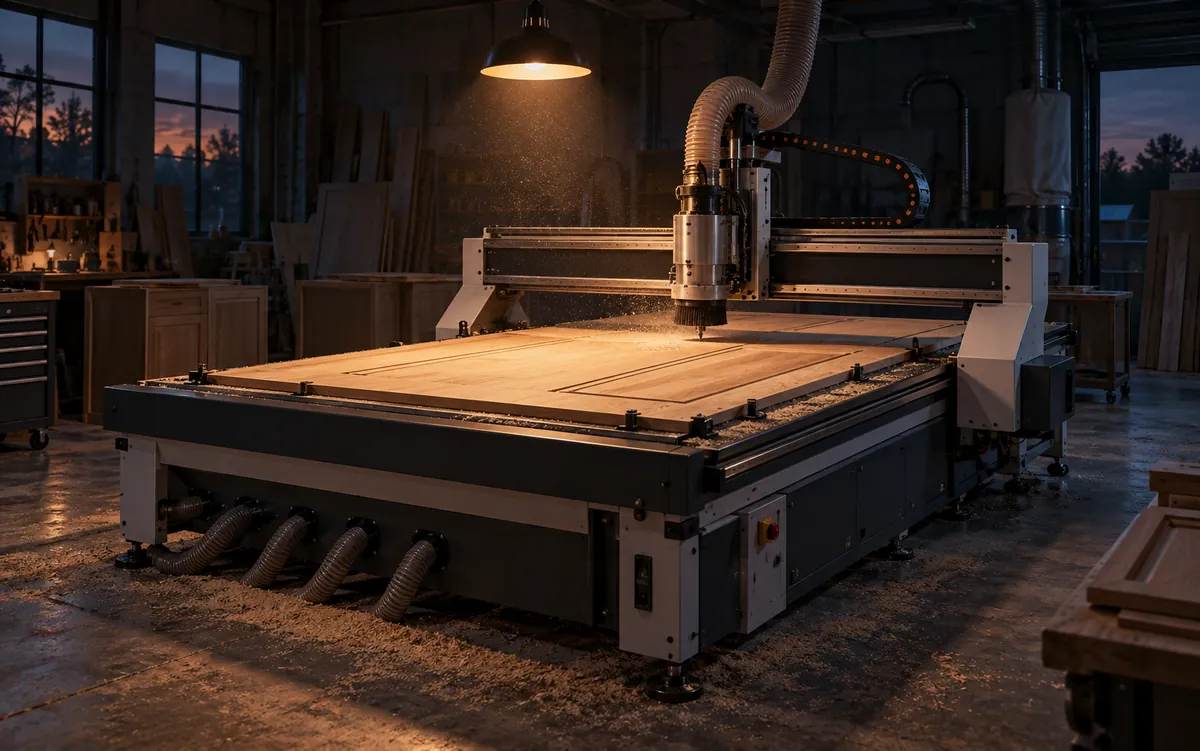
Concept render
CNC Router
Cuts every part from your approved drawing, by coordinates
Every part starts as a digital drawing and is cut by coordinates, so what you approve on paper is exactly what comes off the machine.
Millimeter accuracy is why doors align, drawers glide, and gaps stay even: the difference you feel every time something closes flush.
Full sheets are vacuum-locked flat and machined in one setup: fewer joints, stronger parts, and less wasted board on your project.
Once your design is programmed, every run is a twin. The tenth cabinet in your kitchen matches the first, exactly.
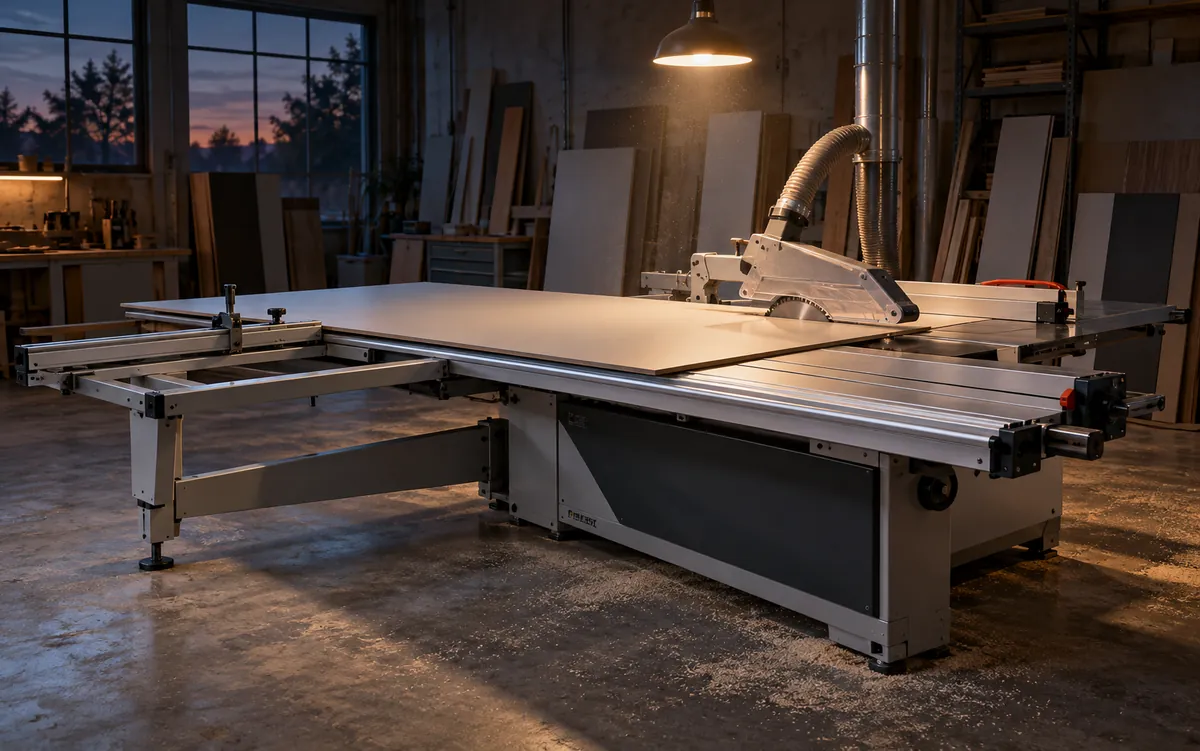
Concept render
Where every project begins: dead-straight, dead-square panels
Drag to rotate · scroll to zoom
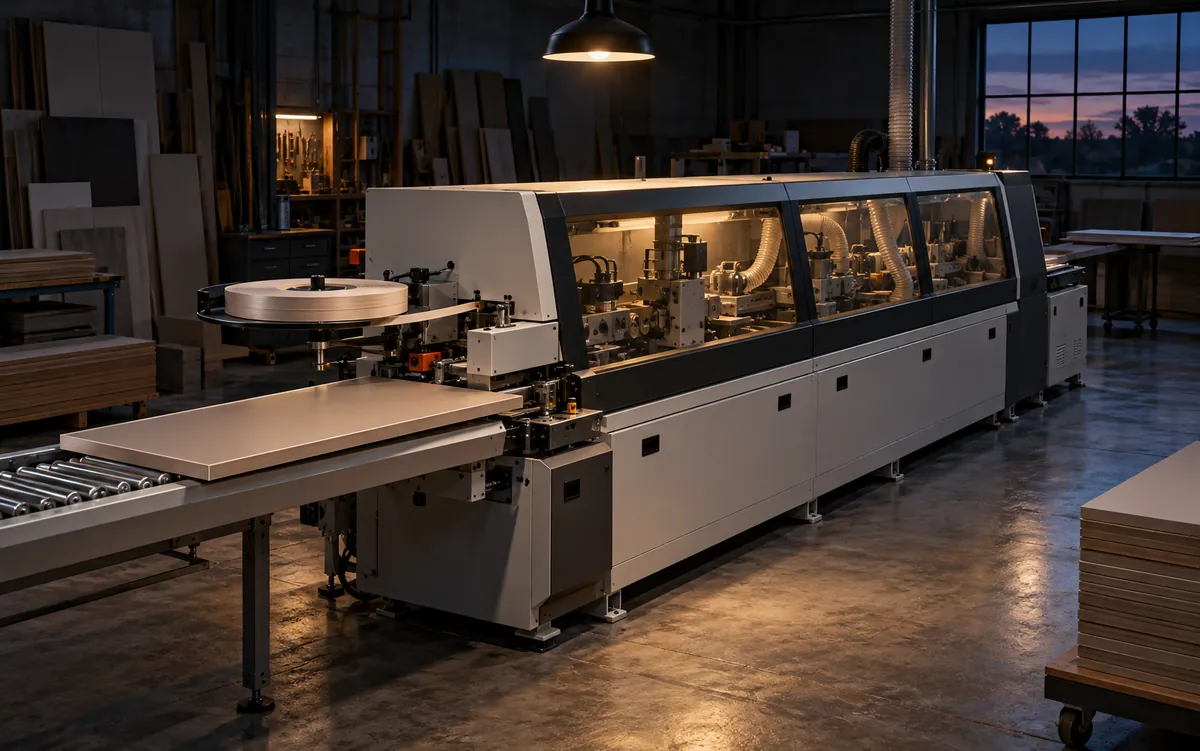
Concept render
The furniture-store edge you run your thumb over, on every panel
Drag to rotate · scroll to zoom
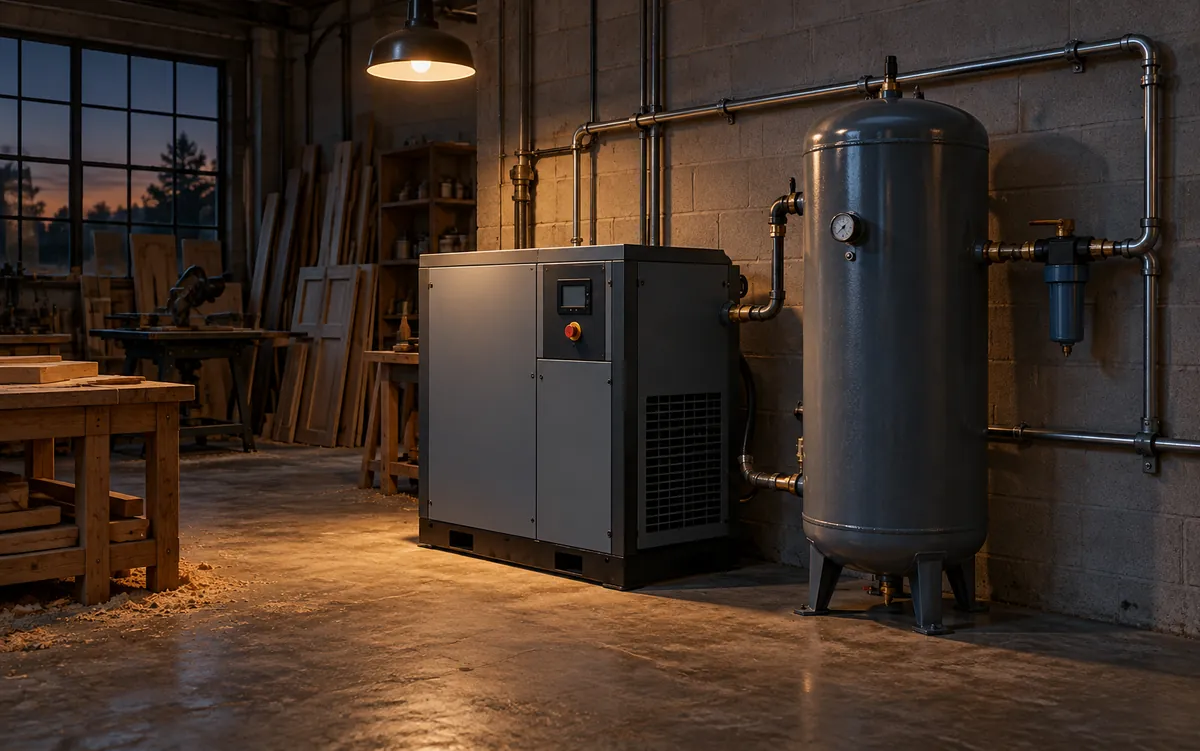
Concept render
The steady heartbeat behind every clamp, press, and sprayed finish
Drag to rotate · scroll to zoom
Every module is available across a full range of finishes and colors, matched to your interior, not the other way around.
See our collections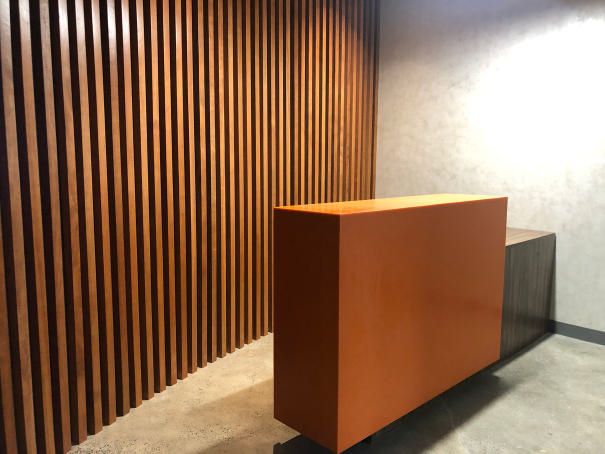
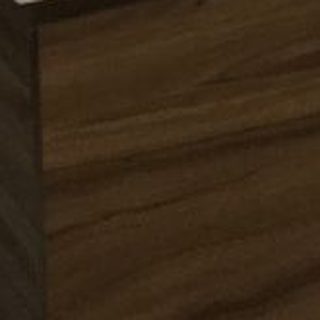
Durable, easy-care doors in woodgrain and solid colors.
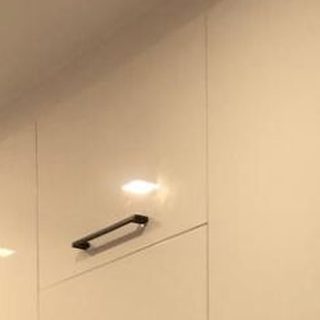
Sleek reflective doors in a wide color palette.

Smooth sprayed finish in any custom color.
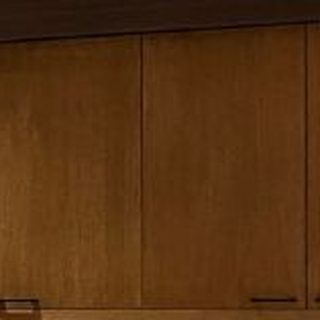
Narra fronts, fluted panels and varnished doors.
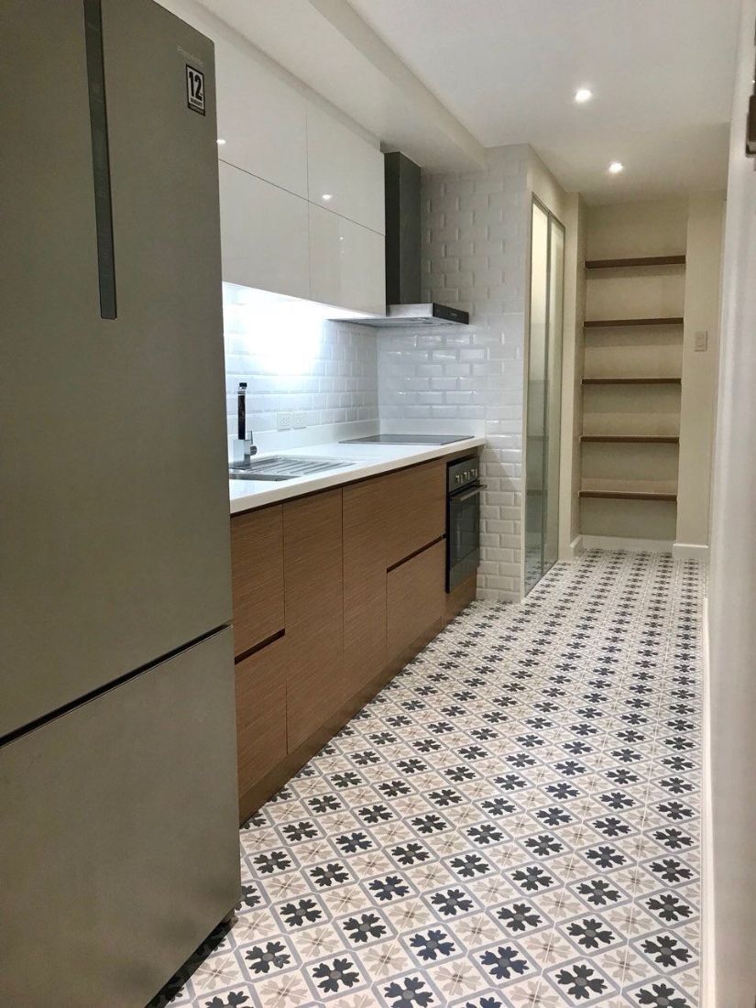
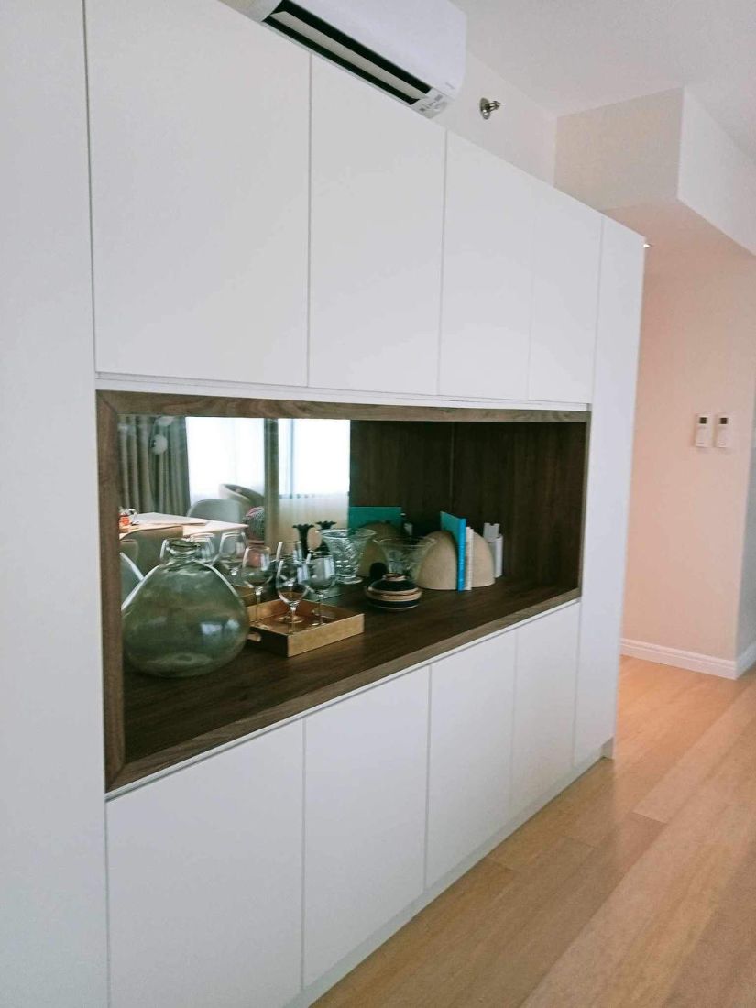
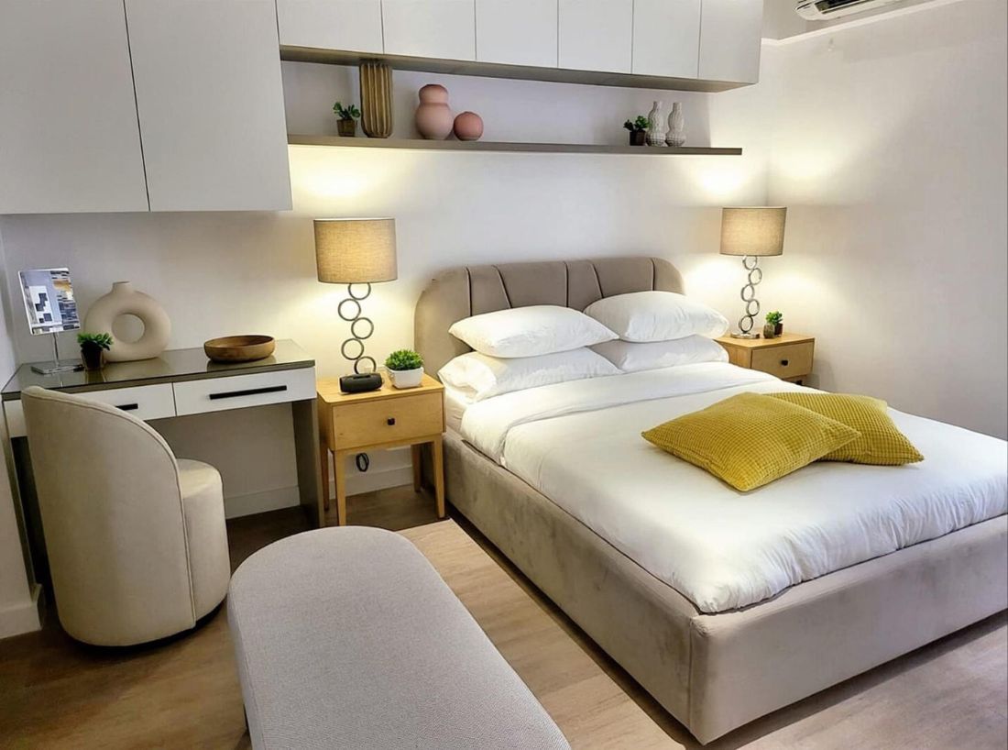
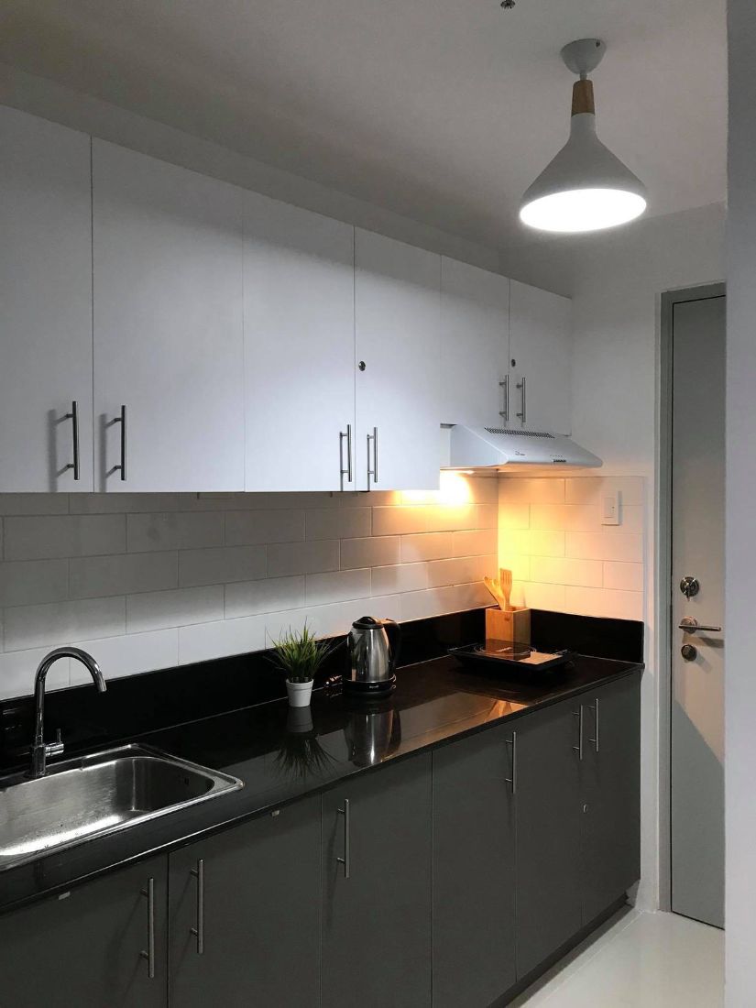
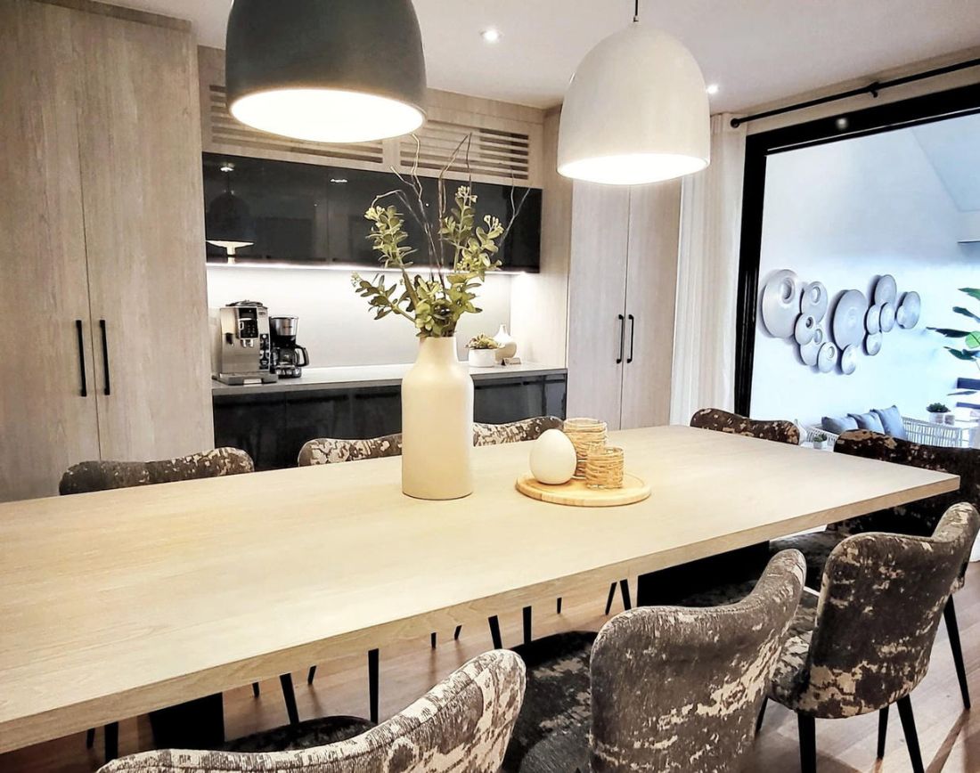
Also fitted out: Lorraine Tower, South Key Place, Brixton Tower (DMCI Homes), Soho Residences, Anvaya Cove and Katipunan.
And in private homes, too:
Selected projects
What our clients think
“They maximized every corner of our condo unit. The kitchen and closet look built-in, and installation took days, not weeks.”
“A reliable fabrication partner. Clean joinery, honest lead times, and finishes that match our specifications exactly.”

Send us your floor plan or photos, and we'll get back with ideas and a quote.
Get a quoteConcept render


